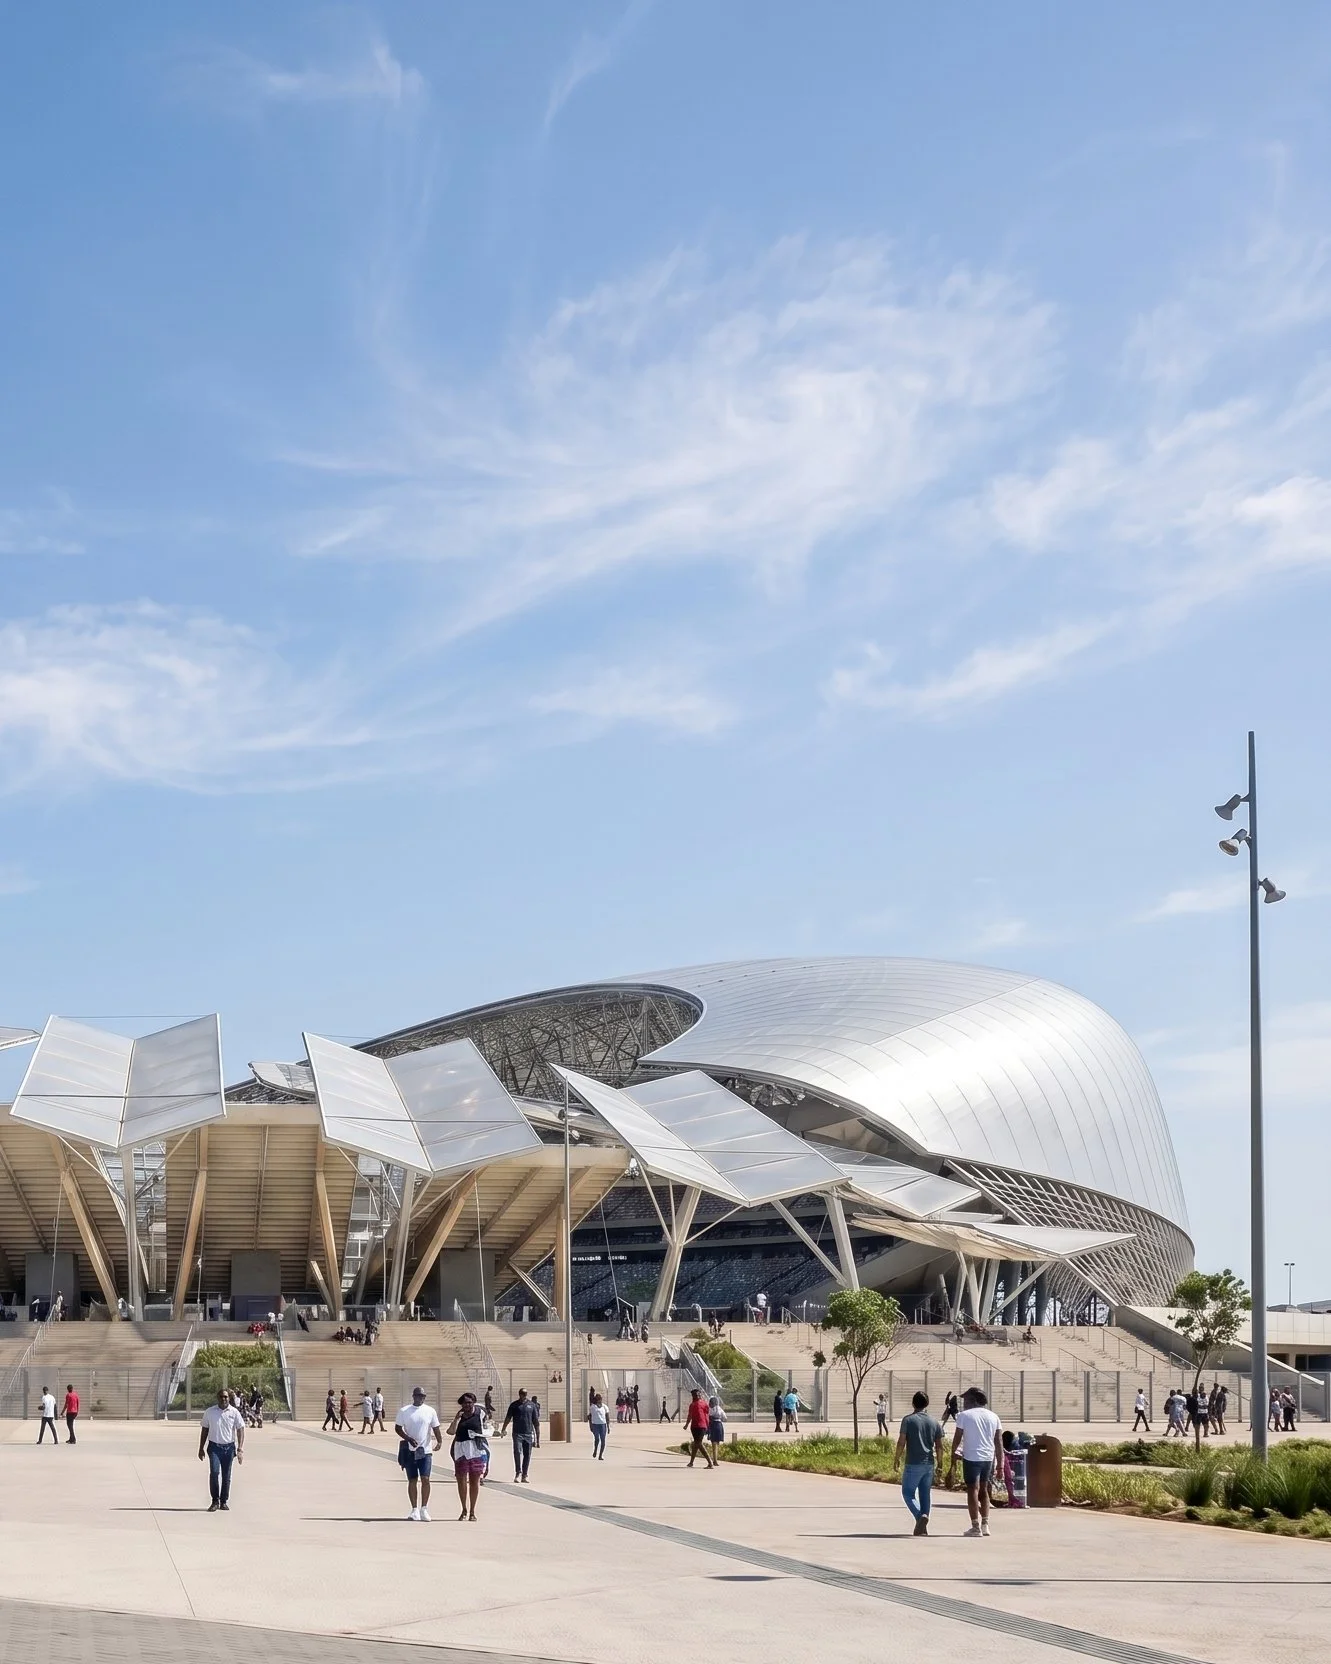
Durban Stadium
2007
FIFA World Cup Bid Competition
Stauch Vorster Architects - Durban in Assoc. HOK Sport & Paul Mikula
Team: Ivor Daniel, Francesco Coppola, Paul Mikula
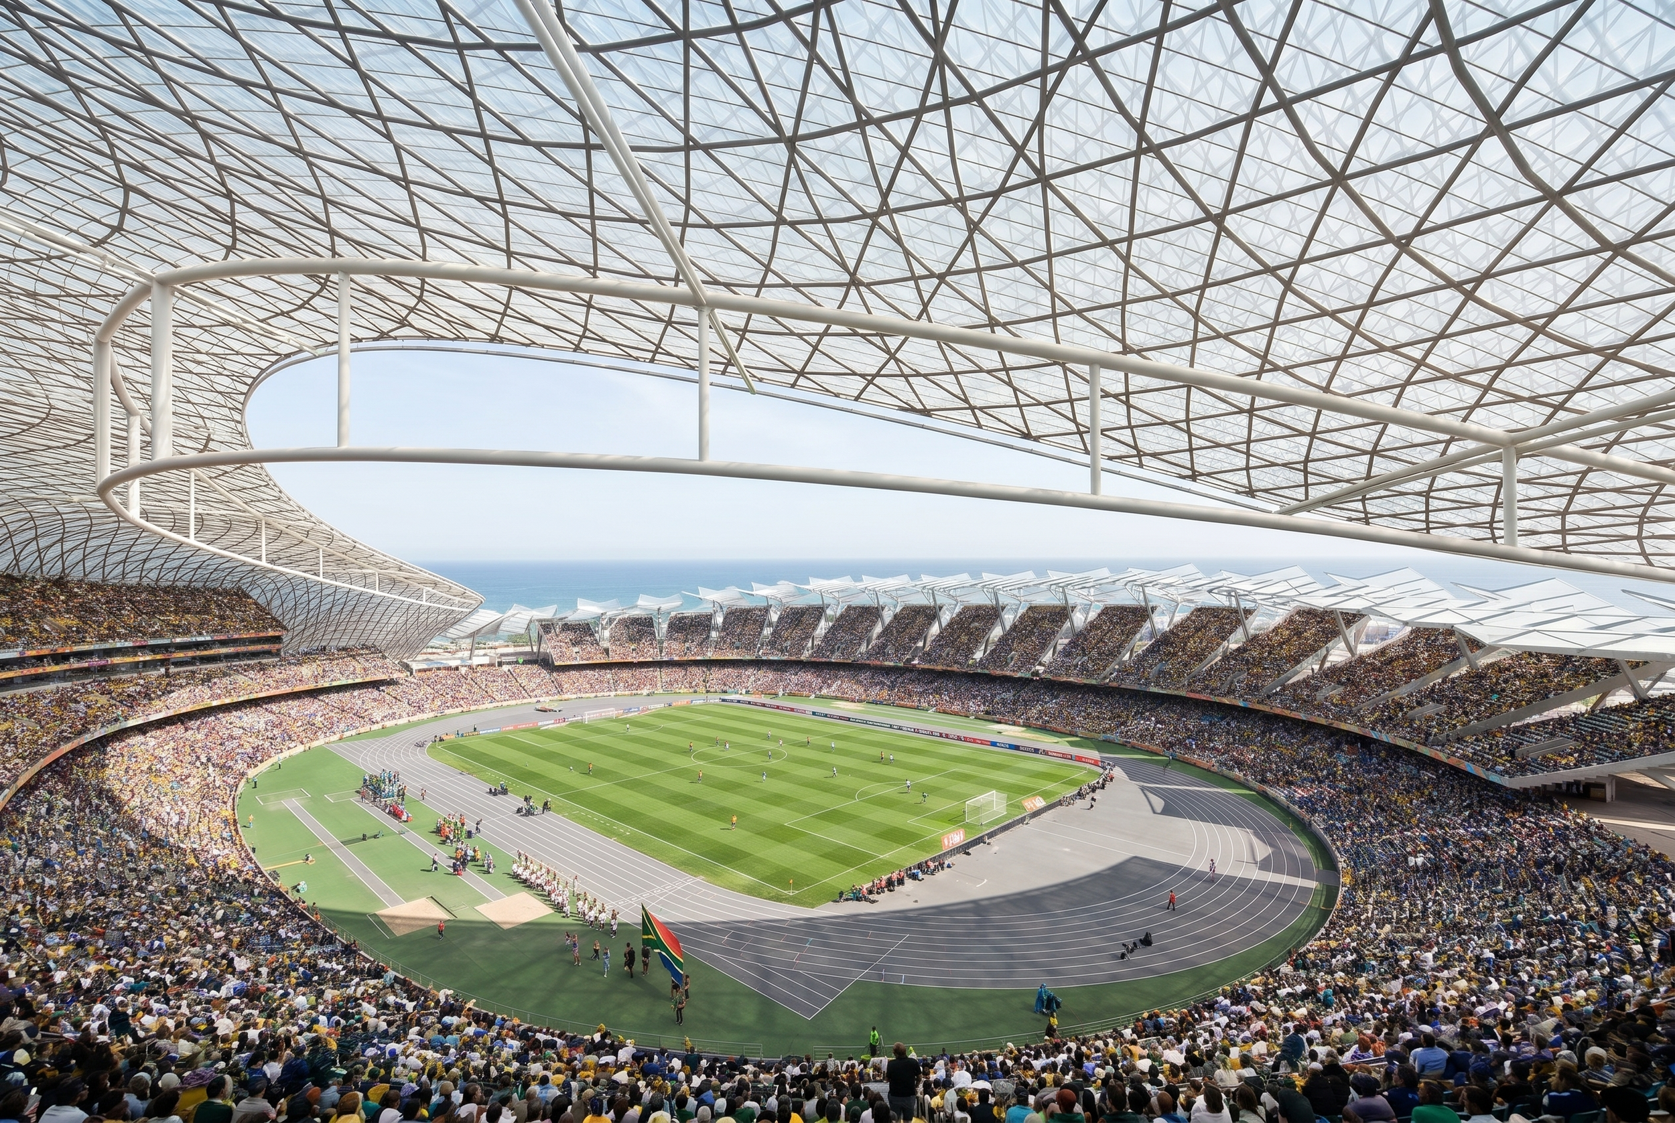
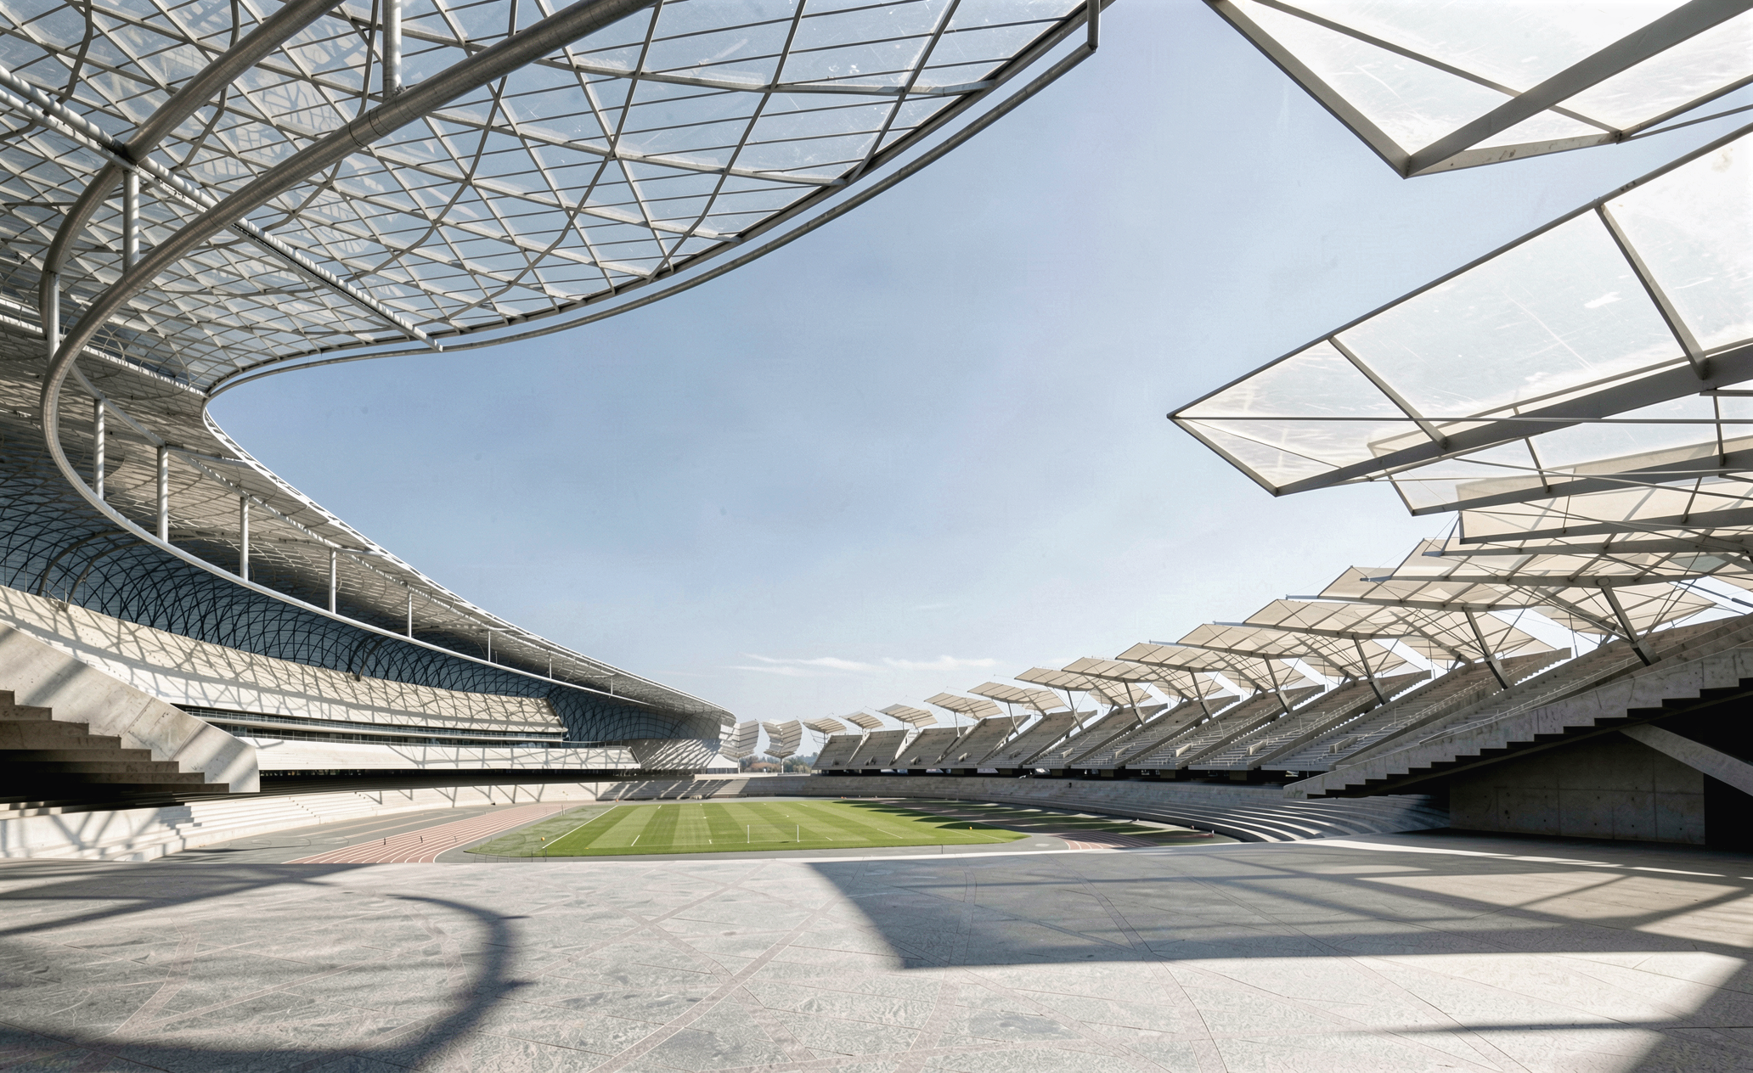
The project formed part of a design and construction competition for a new stadium in Durban following South Africa’s successful bid to host the 2010 FIFA World Cup. It required a 45,000-seat permanent multi-purpose venue capable of hosting athletics, soccer, and rugby, with flexibility to expand to 70,000 seats for major international events.
The primary challenge was to reconcile the demands of a world-class tournament stadium with a viable long-term civic asset. The design needed to accommodate significant temporary capacity increases while ensuring surplus seating could be removed and redistributed to regional facilities after the event, maintaining economic and operational sustainability.
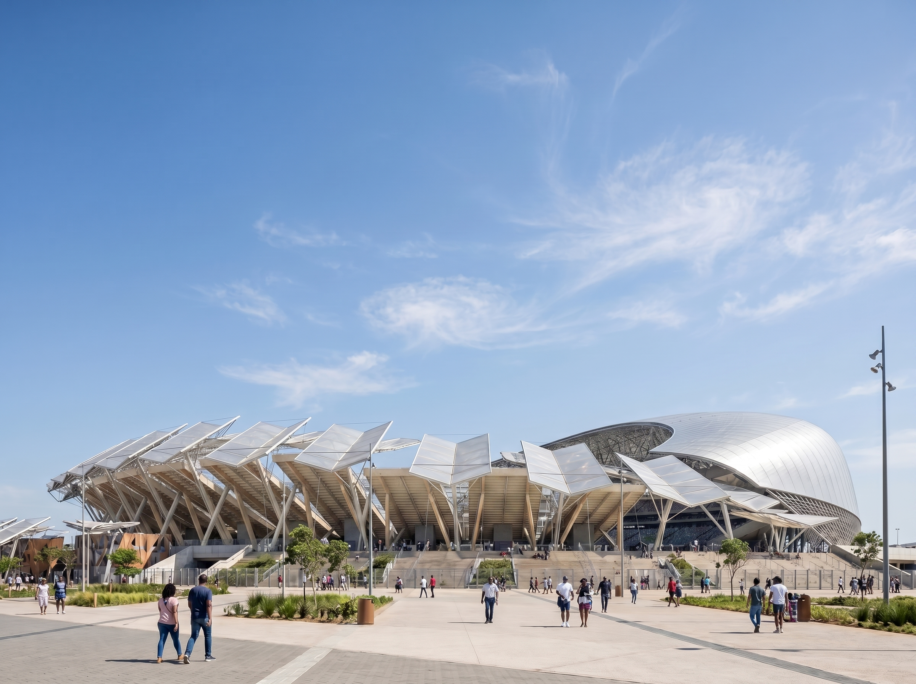
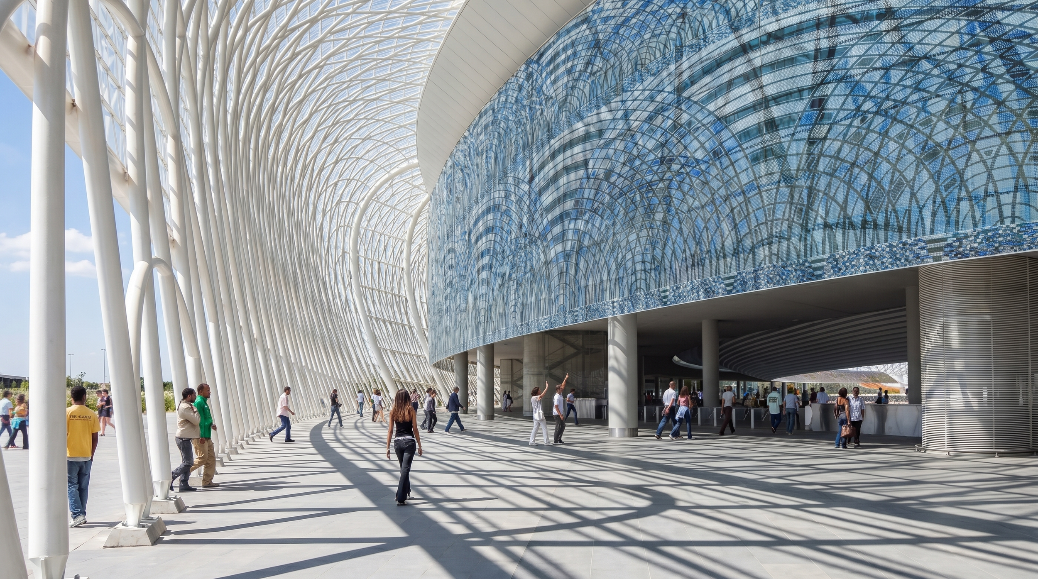
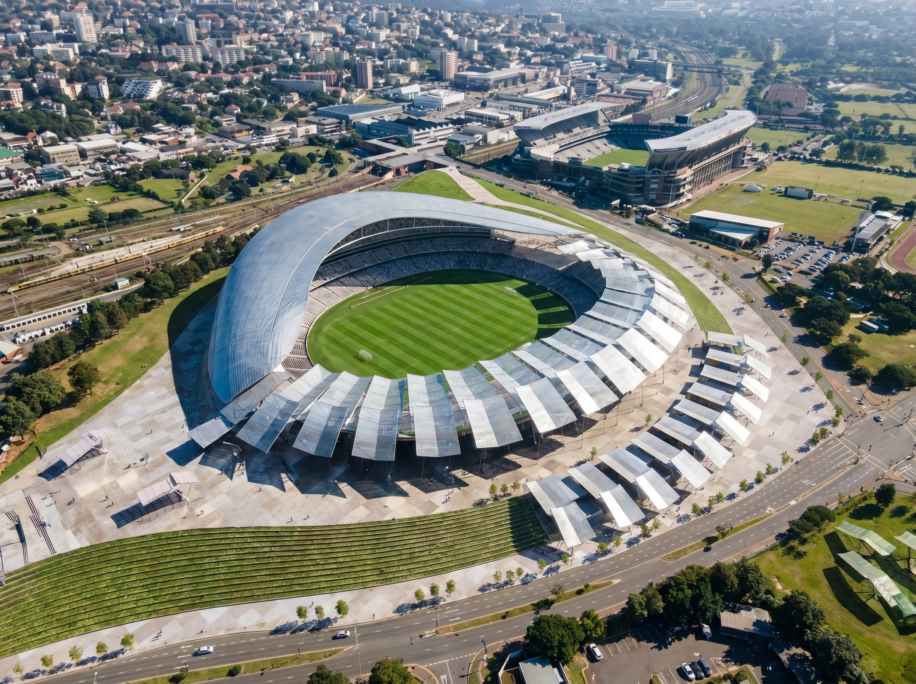
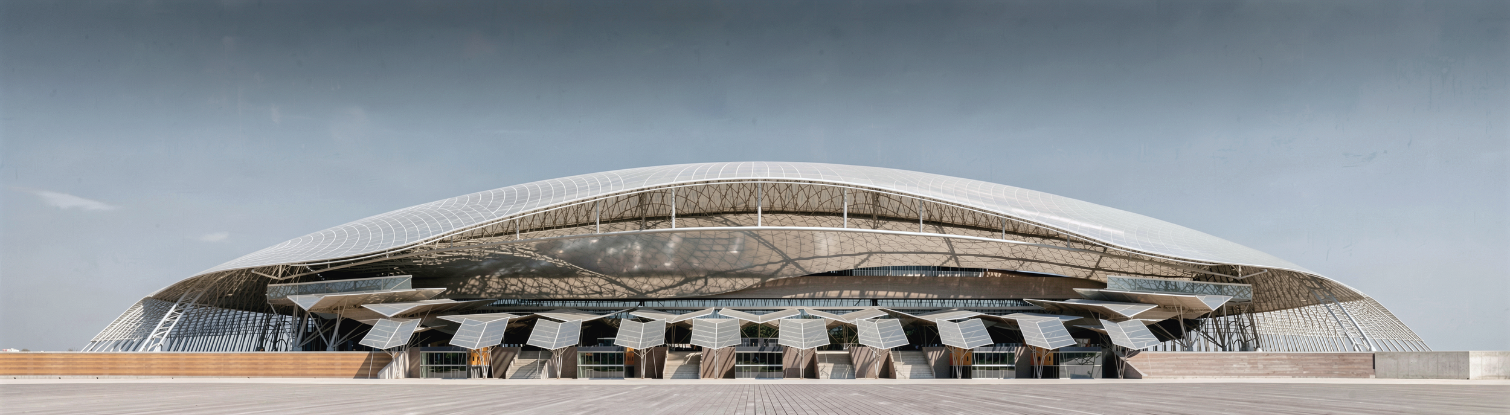
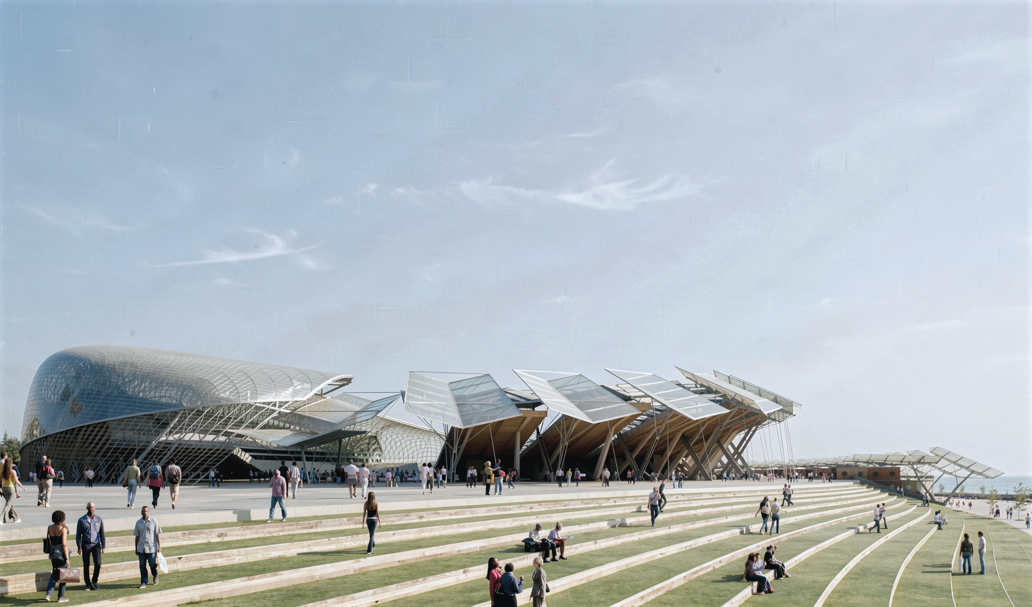
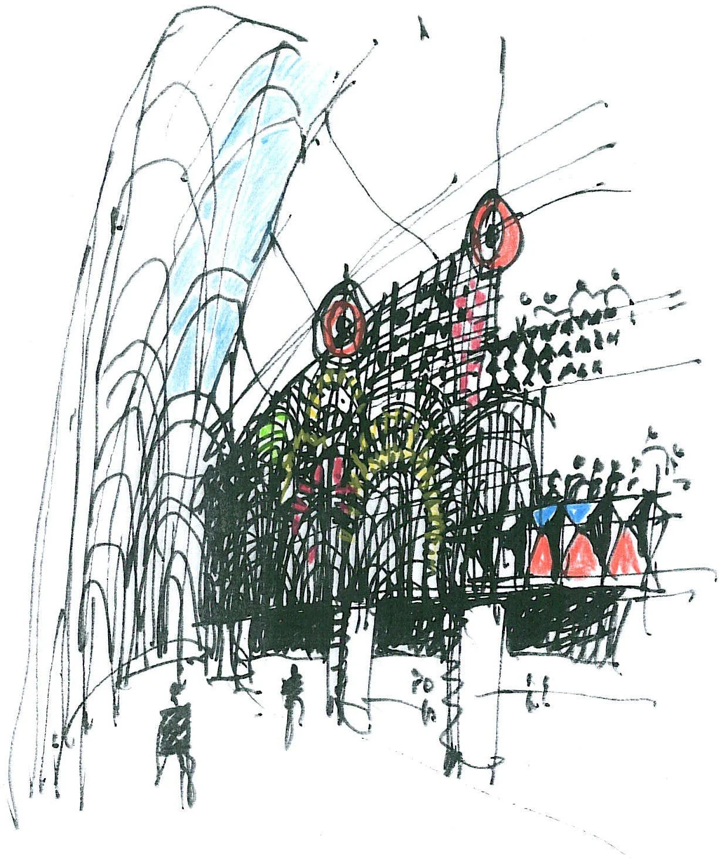
The architectural response draws on Durban’s coastal landscape, interpreting the stadium as an abstract section through the shoreline. A sweeping western stand rises in a wave-like form, expressing the movement of the Indian Ocean where it meets the city’s dune forest edge. This sculptural form is articulated through a visible lattice structure referencing Zulu vernacular hut construction, grounding the contemporary stadium in local cultural expression.
The result is a flexible, multi-purpose stadium defined by its coastal form, combining legacy adaptability with a strong civic presence and a panoramic spatial experience between city, pitch, and ocean.